top of page

Queenslander Cottage Extension
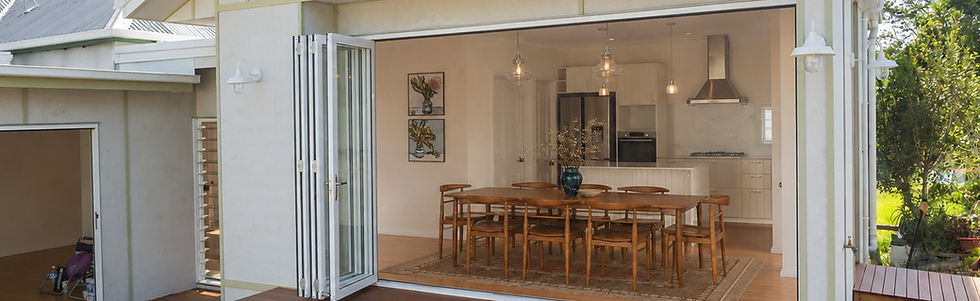
This modest Queenslander cottage renovation transformed a heavily damaged and dated home into a warm, functional residence designed to support family life. Working with the existing character, site levels and a tight budget, the project included significant repairs, a carefully planned rear extension, and a new living wing containing the kitchen, dining, pantry and laundry.
The design improved the home’s flow, relocated key amenities to more practical positions, and created a stronger connection to the outdoors through large openings onto a new deck. Planned in stages, the renovation made the most of every square metre while preserving the charm and character of the original cottage.


bottom of page